Why Northern Terraces Share a Familiar Shape
Northern terrace houses reflect shared building needs and regional materials. Learn how streets, plots and local stone or brick shaped their familiar form.
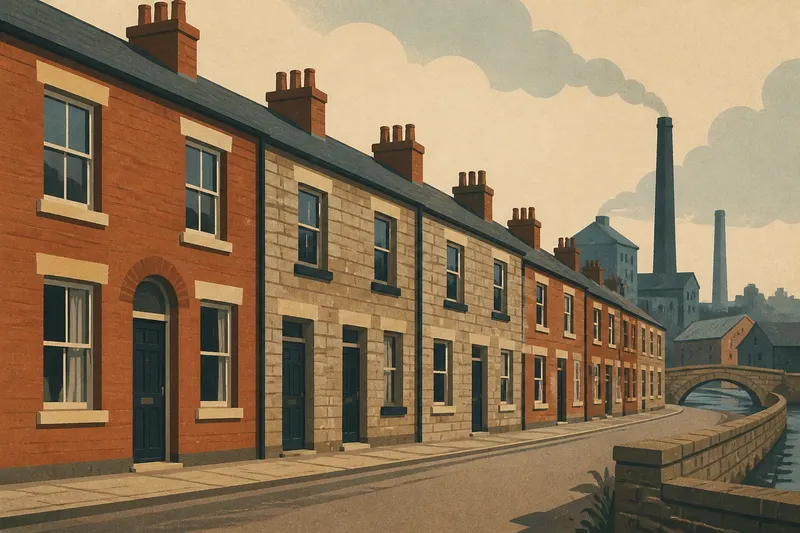
Walk along a terrace in a northern mill town and the fronts often fall into a steady beat of doors, windows and chimneys. Northern terrace houses share that familiar shape because builders worked within related pressures: narrow plots, local materials and the needs of households linked to nearby work. The details, however, vary with place and period.
Terraces were not a single northern building type. A row in a market town, a harbour settlement or an industrial district could use the same joined-house principle while responding to different street plans, building materials and ways of living. Those regional differences explain why familiar outlines never mean identical histories.
Narrow plots encouraged joined houses
A terrace is a row of houses joined by shared side walls, often called party walls. Each home has its own entrance, but the houses form a continuous frontage. This arrangement made practical use of narrow plots, especially where streets were laid out for compact housing near workplaces, markets or transport routes.
Building in a row also allowed a plan to be repeated. A builder could arrange rooms and stairs within a limited width, then adapt the pattern to the depth and shape of each plot. The result was a recognisable rhythm of front doors and windows, even when the backs or interiors differed.
That logic helps explain the shared form, but not every row was built in one go or for the same purpose. Houses could be added in phases, adapted later or designed for different kinds of occupants. A regular roofline is not proof of a single building date.
Local materials gave rows a regional character
Across the North, available building materials differed from place to place. Brick became prominent in many towns, while stone was common where suitable local supplies and building traditions supported it. Roof coverings, lintels and sills could also vary according to what builders could obtain and what local practice favoured.
These choices affect the appearance of a street. A terrace with stone fronts may sit naturally among nearby stone buildings; a brick row may have contrasting stone details around its doors and windows. The same basic arrangement can therefore look quite different in a coastal settlement, a market town or an industrial neighbourhood.
It is not worth trying to identify a precise quarry, brickworks or construction date from colour alone. Weathering, repairs and later paint can alter how a material appears. For a reliable local account, consult a local history collection or conservation guidance alongside what the building itself shows.
Work and transport shaped where terraces stood
Terraces grew in places where people needed homes within reach of employment and daily services. In some northern towns, industrial expansion brought housing close to mills, mines, docks or railway routes. Elsewhere, rows formed part of older town growth or served workers connected with local trades and commerce.
Proximity does not establish who lived in a particular house. A street’s relationship to a mill or station can help explain why housing developed nearby, but the occupants and their circumstances require historical records. Local directories, maps and census material may help answer those questions, subject to access and privacy rules.
Street layout matters too. A row built along a straight planned street may look more uniform than one fitted into an older, irregular network. Slopes, corners and plot boundaries could alter the position of entrances or the depth of a house without changing the central idea of a joined row.
Compare street fronts with the spaces behind
Terraced houses often share a composed street face, while their rear arrangements show more individual change. Where a public place gives a clear view, rear yards, additions and outbuildings can indicate how the house was adapted over time. Their original uses are not always obvious from form alone.
Imagine a made-up example: a visitor sees a row of brick houses beside an old canal basin, with one rear projection larger than its neighbours. They check an accessible historic map, which shows the row beside a former warehouse area, but offers no explanation for the projection. The reasonable result is to describe the houses’ location and the visible difference, while leaving the extension’s purpose open unless another record clarifies it.
Keep to public routes and respect residents’ privacy. There is no need to seek a view into private yards; a street plan, historic map or publicly accessible archive may answer a question without intruding.
Regional questions about terrace houses?
Why are terraces common in northern towns?
Joined houses made efficient use of narrow urban plots and could be built in repeated forms. Their spread in any particular place depended on local growth, employment, street planning and available materials.
Were northern terraces built for factory workers?
Some rows were built near industrial workplaces, but not every terrace served factory workers. A street’s location can suggest a connection; directories, maps and other records are needed to identify its original residents or purpose.
Why do stone and brick terraces look different?
Local supplies and building traditions shaped the materials used, while later repairs changed some façades. A material difference may reflect local construction practice, but colour or texture alone cannot establish a building’s date.
Can a terrace’s appearance reveal its age?
Features such as brickwork, window openings and roof details can help frame a dating question, but alterations make visual dating uncertain. Compare the building with historic maps or local records before treating an estimate as established.
Use visible differences to choose the next source
A useful visit can end with a focused question rather than a confident story. The following checks connect an observation to a sensible next decision:
- Check whether several houses share a roofline and entrance rhythm; if they do, compare the row as a group, then look for a map or building record before assuming one construction phase.
- Check whether the fronts are mainly brick or stone; if the material is clear, consult a local building history for regional context, but if repairs or paint obscure it, describe the visible finish without naming the original material.
- Check whether the row lies near a former workplace or transport route on an accessible historic map; if it does, investigate that connection in local records, but if no link appears, do not infer an occupational purpose.
- Check whether door and window positions repeat; if they do, describe the shared arrangement, then compare old plans before assigning a date, but if they vary, consider later alteration as one possibility rather than the only explanation.
- Check whether rear additions can be seen from a public place; if they can, note their form and seek a map or archive for their history, but if access would require entering private space, use public records instead.
- Check whether a local history source supports a claim about the row’s original occupants; if it does, cite that source when writing about them, but if it does not, keep the account to the building’s visible features and documented context.
Northern terrace houses share a familiar shape because joined walls and repeatable plans suited many town streets. To understand why one row looks as it does, place its materials, location and street layout in their local setting. That is often a more useful starting point than trying to assign every doorway a story.