Mill, Workshop or Yard: Reading a Workplace from Its Layout
Historic workplace layout can help you trace how workers, materials and power moved through a mill, workshop or yard, and decide what to investigate next.
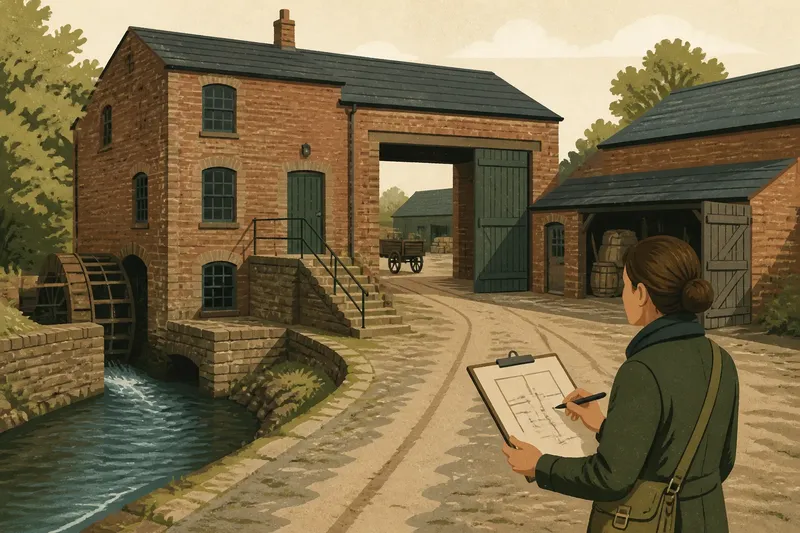
You stand beside a former mill where a stream slips under a brick wall and a wide doorway faces the yard. Historic workplace layout gives this ordinary view a practical question: how did the building’s rooms and open spaces support the work done there?
Routes show how people and materials moved
Begin with the entrances. A broad doorway aligned with a yard may have admitted carts or bulky goods; a narrower door near a stair could have served workers or offices. The alignment is more telling than the doorway alone.
Trace the possible route from the road or streamside to the working rooms, then towards a place where goods might have been stored or dispatched. Look for a worn threshold, a track, paving, a gatepost or a loading opening. Such features can help reconstruct movement, but later changes may have redirected it.
People and materials did not always use the same path. Separate entrances or internal doors might have kept a busy handling route clear. If the layout suggests separate circulation, note which features support that reading and which parts remain uncertain.
Power shaped the arrangement of a mill
Water-powered mills may retain a millpond, leat, wheel pit or tailrace. A leat brought water towards the machinery; a tailrace carried it away. Their connections to the building can help explain why workrooms were placed where they were.
Other mills used steam. An engine house, a chimney base or a substantial structure attached to the main block may point towards that system, though none identifies it alone. Inside, aligned openings or heavy supports may relate to machinery or shafts running between floors.
Follow the relationships rather than naming a machine from one clue. A channel beside a mill is more persuasive as evidence of water power if its course meets a wheel pit or another related feature. Alterations may have obscured or removed parts of the original arrangement.
Workshops gathered tools and tasks into smaller spaces
A workshop may have a more compact plan than a mill. Evenly spaced windows could have provided useful light, while marks on walls might indicate former benches or shelves. Small adjoining rooms may have held tools, materials or a separate stage of production.
Ventilation and heat can suggest the kind of work a room accommodated. A chimney or roof vent may have served a process that produced smoke, dust or fumes. A forge would need a heat source and a way to draw off smoke; a joiner’s shop would require room for timber and cutting. These are broad possibilities, not fixed rules.
Say you find a compact room with long windows, a chimney at one end and a surviving hearth. You trace a clear route from a nearby store to the hearth, then note a small opening that could have let finished work out to the yard. The arrangement makes a heat-based craft plausible, but it does not identify the trade; the missing evidence is a tool, record or other feature tied more closely to a particular process.
Yards made room for handling and storage
A yard could connect workshops, sheds and stores, giving workers space to sort, repair or load goods. A wide gate aligned with a large doorway may have allowed materials to pass between road and building. Hard paving, drains and covered bays can help explain how the space was used.
Notice how outbuildings face the yard. Several sheds opening onto the same space might have served separate tasks or kept materials apart. A wall with few openings may have sheltered work from wind or screened it from the road.
Open ground by itself is weak evidence. Demolition, road changes or later landscaping can leave a space that resembles a working yard. Look for boundaries such as paving, drains, wall lines and door positions before interpreting it.
What can workplace layout tell you?
How can I distinguish a mill from a workshop?
Look for a power system connected to the workrooms, such as a leat linked to a wheel pit, when considering a mill. A workshop may have a more compact plan with useful light and process-related ventilation, but a building’s use can change over time.
What might a large doorway have been used for?
It may have admitted carts, machinery or bulky materials, particularly if it aligns with a yard or loading area. Check the threshold and nearby routes before deciding what could have passed through.
What can a drain or channel reveal?
Its direction and connections may show where water entered, left or was kept away from work areas. A channel beside a building has more meaning if it leads to a related feature such as a wheel pit.
Can the layout identify a workplace’s trade?
Usually, layout suggests how work was organised rather than naming the trade. Machinery, building details or local records may provide further evidence where they survive.
Alterations show how work changed
A blocked doorway may mark a route that fell out of use. A lower roofline against a taller wall may show an extension, while mismatched brickwork can point to an added room or repaired opening. These changes can reveal how a site adapted to new work or machinery.
For a useful site record, write down the location and visible form of each feature before proposing its purpose. You might note that a blocked opening sits between the yard and a workroom, then say it could have connected the two. That wording leaves room for another explanation.
- If a broad doorway aligns with a yard, then consider a goods route; if it does not, look for another nearby entrance or loading feature.
- If a worn threshold continues into a clear track, then record a possible repeated route; if the trace stops, avoid extending it beyond the evidence.
- If a leat connects to a wheel pit, then consider water power; if no connection is visible, describe the channel without assigning it a function.
- If a chimney sits beside a hearth or vent, then consider a heat- or smoke-producing process; if those features are absent, do not infer a forge from the chimney alone.
- If sheds open onto a paved, drained space, then consider a working yard; if the ground has no clear boundary or related features, leave open the possibility of later clearance.
- If brickwork or rooflines change across a wall, then record a possible alteration; if the seam is unclear, note the uncertainty rather than dating the change by appearance alone.
It is not worth assigning a purpose to every stain, mark or patch of paving. A short description of what is visible, where it sits and what it might have supported is more useful than a detailed story built on a single clue.
Historic workplace layout makes relationships easier to read
Compare the stream with the mill, the workroom with the yard, and the doorway with the route outside. Those relationships can suggest how power, people and materials moved without forcing a precise trade onto an incomplete building. Historic workplace layout is most useful when it guides your next question: which route, connection or alteration can you check on the site?